Section / 02 / 03
Freestanding Convector
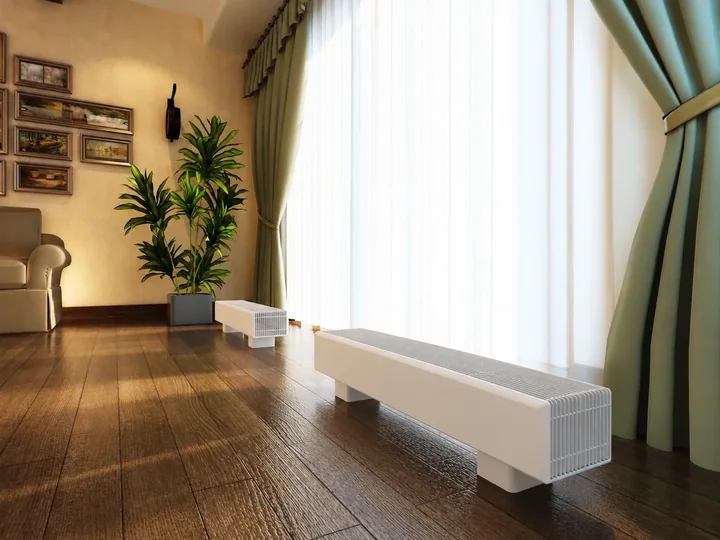
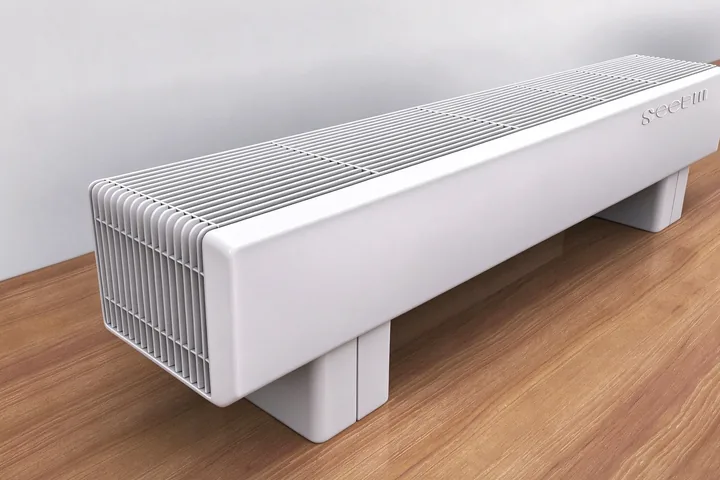
Floor-standing casing, natural convection, for rooms without a recess.
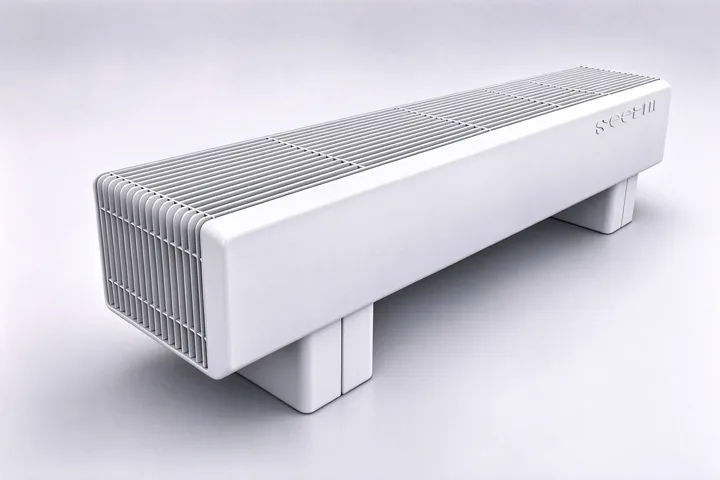
Construction
The casing stands on its own brackets against the wall or beneath the window, so no recess is needed.
- Casing height set to clear the sill or the glazing frame.
- Removable front panel for cleaning and access to the connection.
| Profile | Floor-standing |
|---|---|
| Casing | SPCC cold-rolled steel, 1.2 mm |
| Convection | Natural |
| Length and height | Made to the required dimensions |
| Connection | Side (C) or bottom (D); DN15 / DN20 |
Dimensions and heat output are issued per order against the drawing.
Casings
Two casings, one family
Both casings are built to the required length and height. The difference is the casing itself and how the connections and valves are treated at the end.
Compact enclosure, exposed connections
Side and bottom connection options allow the unit to be coordinated with the project's pipework, while leaving the connection area accessible for installation and servicing.
- Side or bottom connection — C (side in/out) or D (bottom in/out) in the model designation.
- Left in/out or right in/out; top supply and bottom return.
- DN15 and DN20 for side and bottom connections; special connection sizes on request.
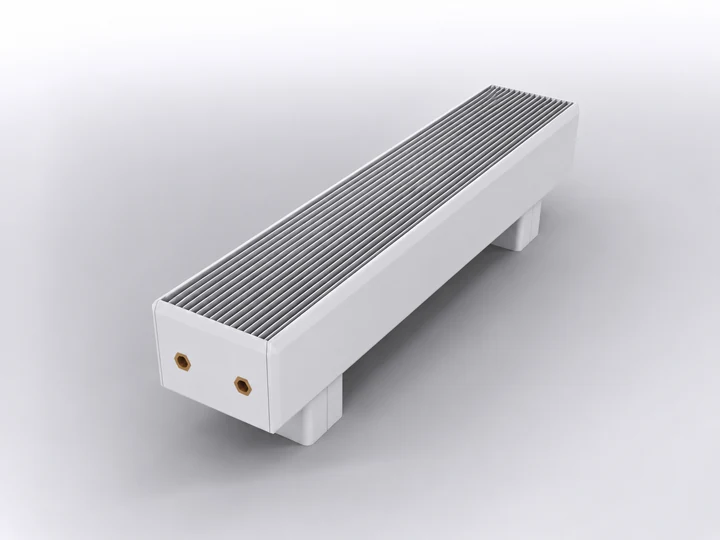
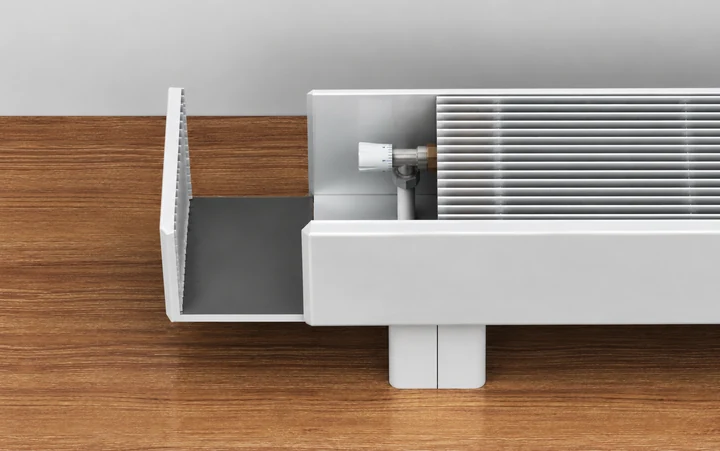
Concealed pipework, hidden valve
The pipework and valves are concealed within the connection area for a clean, coordinated appearance. The rounded enclosure suits residential, commercial and public interiors where visible detailing is an important part of the design.
- Hidden valve design, reachable for control.
- Concealed piping; rounded, sharp-free edges.
- Precision connection design at the casing end.
Both sheets give the natural-convection version. A fan-assisted unit is made to order and its figures are issued with the quotation.
Configurations
Variants
Natural convection
The usual choice in a room where the run is long enough and silence matters. Built in either casing — Series 01 with the connections exposed, Series 02 with the pipework and valve concealed. See Casings above.
- Convection
- Natural
- Media
- Heating water
Forced convection
Adds a fan where the room has a short length of wall and the load does not fall.
- Convection
- Fan-assisted
- Media
- Heating water
In place
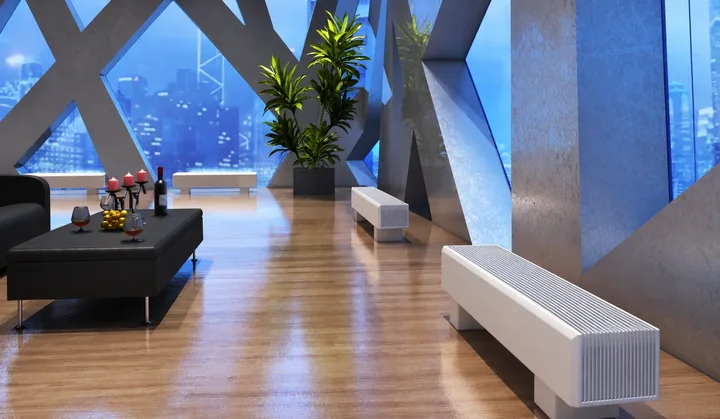
Other families
Trench Convector
Floor-recessed emitter, set flush with the finished floor along glazing.
Perimeter Convector
Surround-line casing under full-height glazing, front-outlet or under-window.
Wall-Mounted Convector
Wall casing, natural or forced convection, for commercial interiors.
Steel Panel Radiator
Flat steel panel with an integrated top cover and side panels.
A drawing, a schedule or a photograph of the unit being replaced is enough to quote against.
Enquire about this family