Hydronic Perimeter Convectors
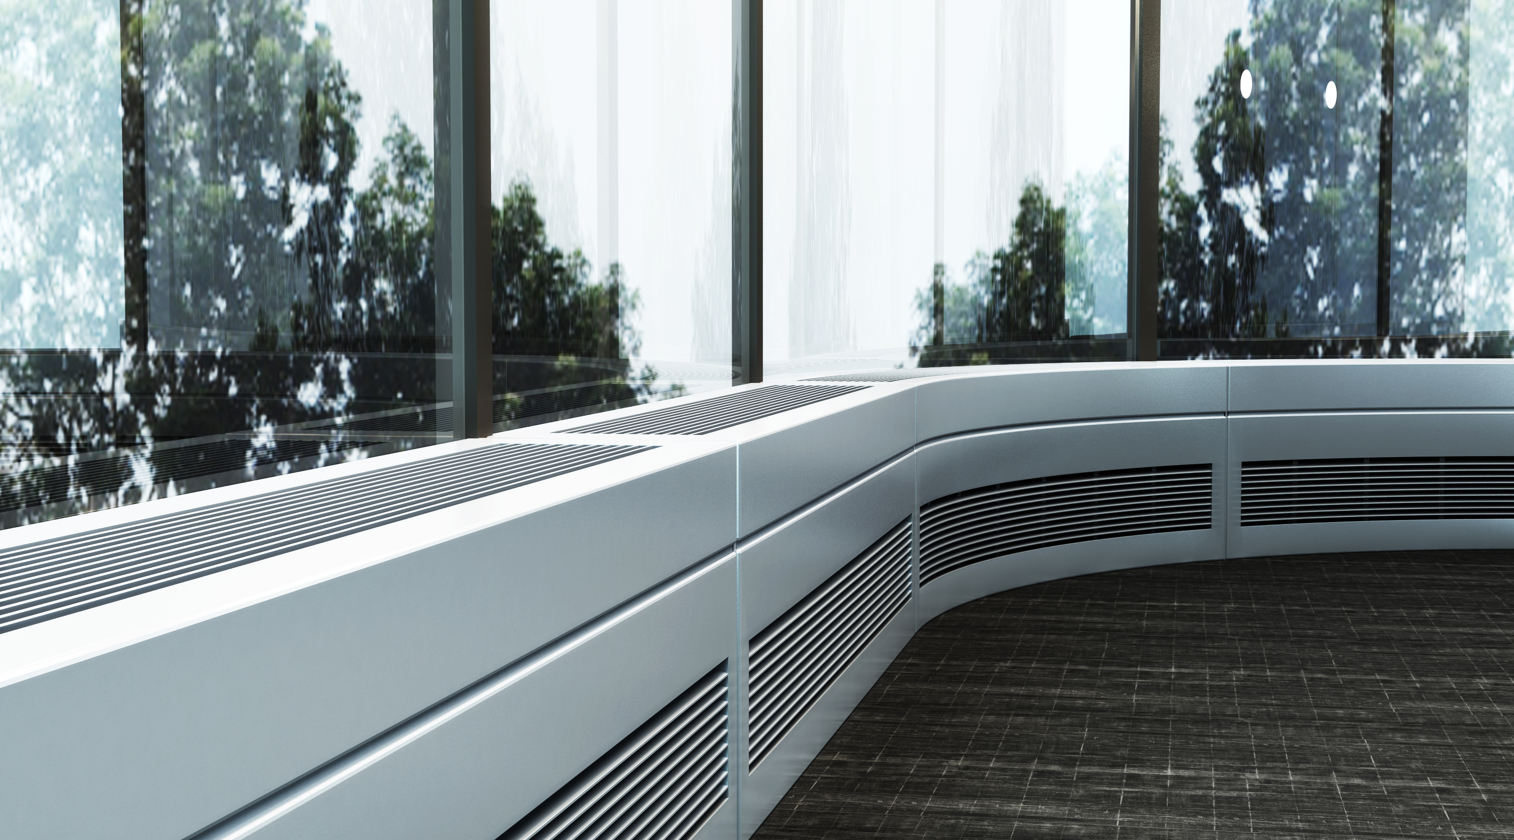
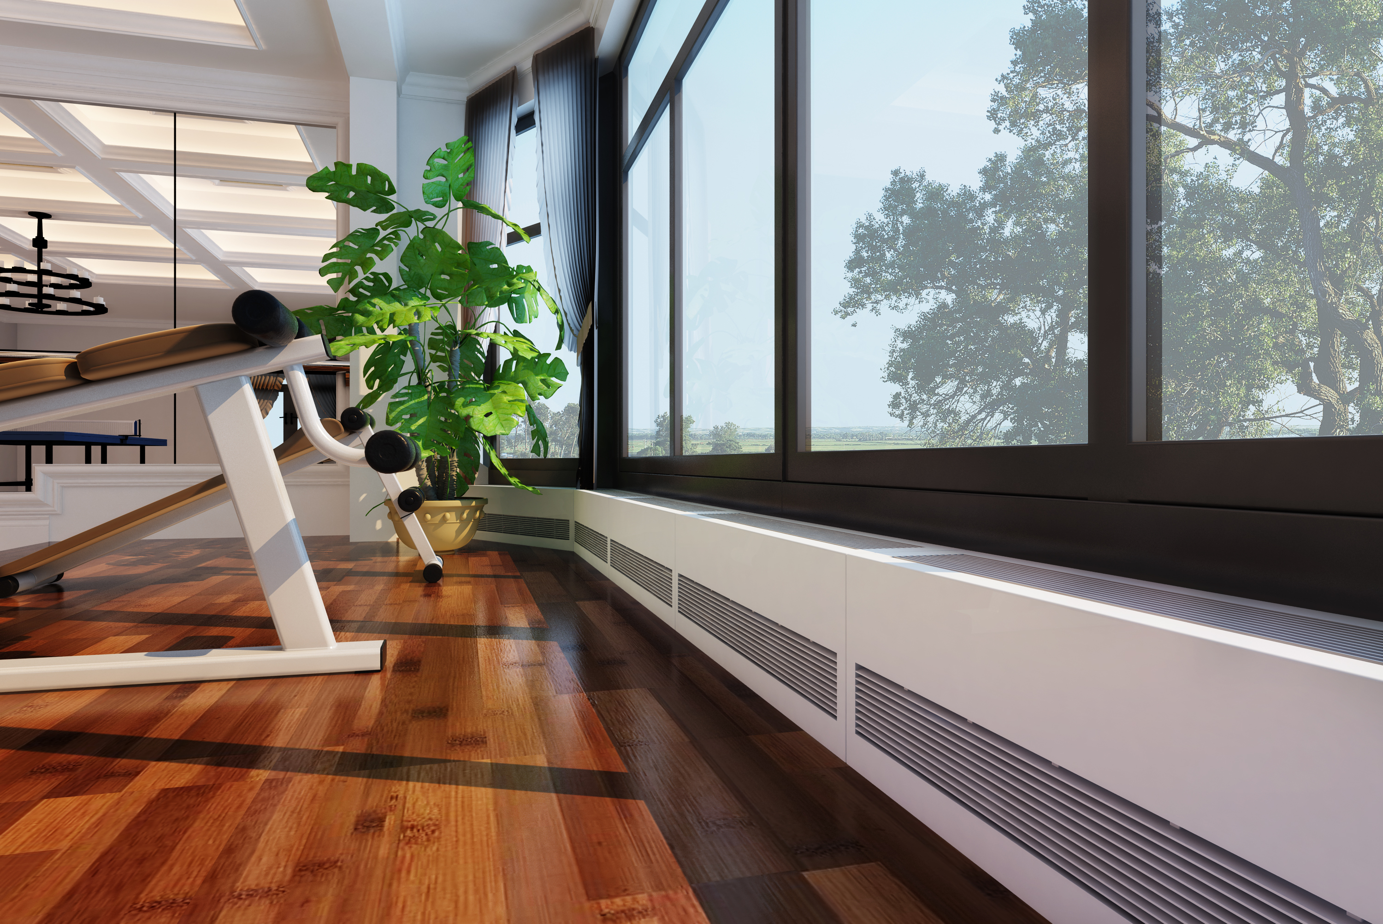
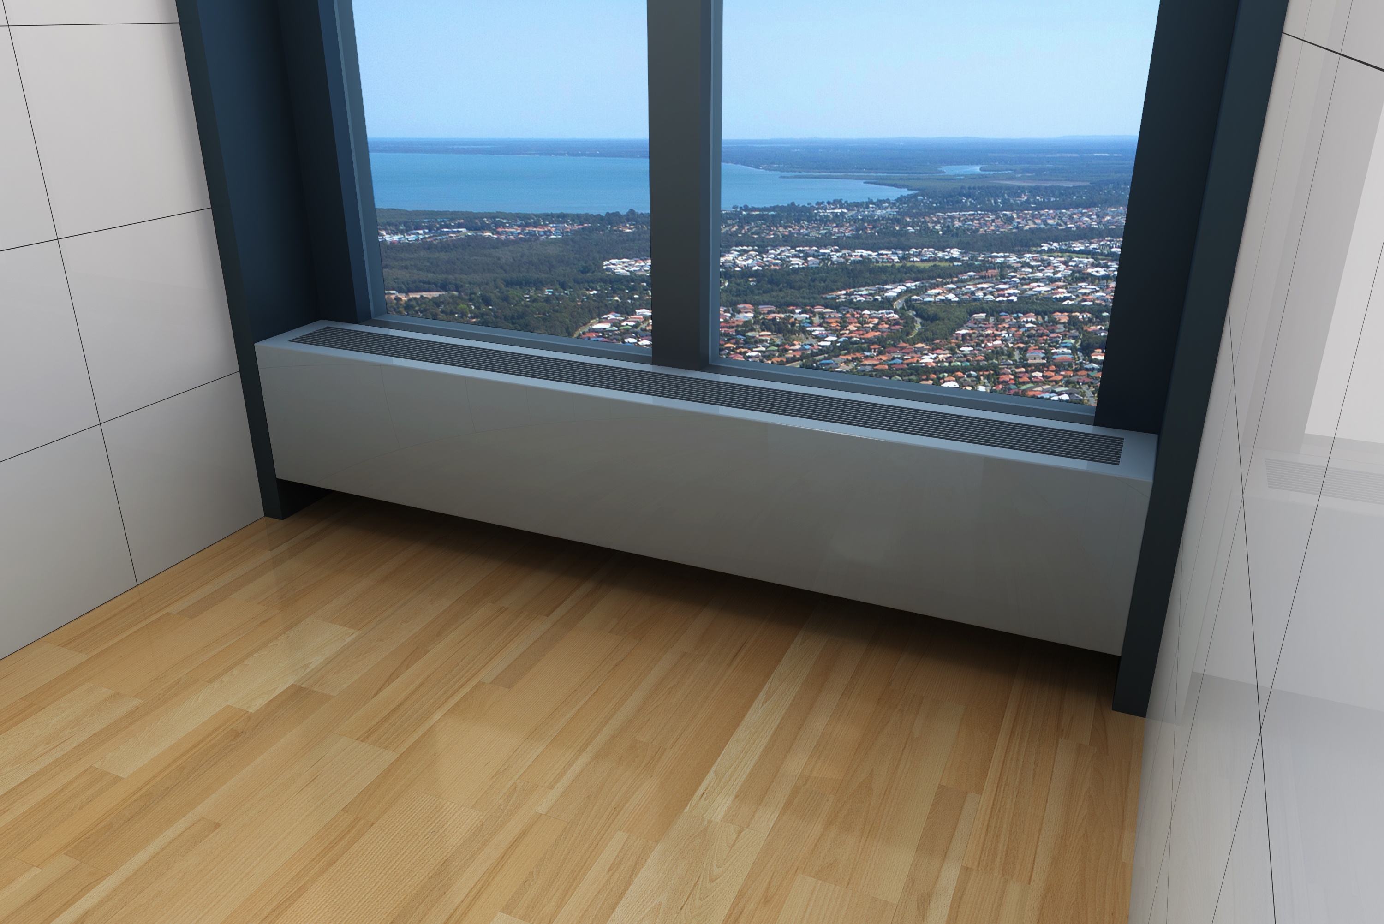
SOODIA Hydronic Perimeter Convectors follow window sills, glazed façades and interior walls, bringing the heating unit into the architectural enclosure at the edge of the room. The range includes straight sections, corners and curves so the enclosure can be coordinated with the building layout. This makes the family relevant to apartment window lines and other interiors where heating must fit around glazing details rather than occupy an independent position within the room. The website's apartment examples illustrate this installation approach.
Natural Convection and Heating and Cooling are separate choices within the family. Selection starts with the required function and the space available beneath or beside the window. A perimeter convector is not simply another name for a recessed trench unit: the architectural enclosure and its air openings are central to this installation. It also differs from a wall-mounted unit with a self-contained wall position and from a freestanding unit with visible floor supports. For a shaped run, provide the actual plan, corners and connection positions rather than a single overall length, so the proposed arrangement can be checked against the surrounding construction.
Explore Product Versions
How it works
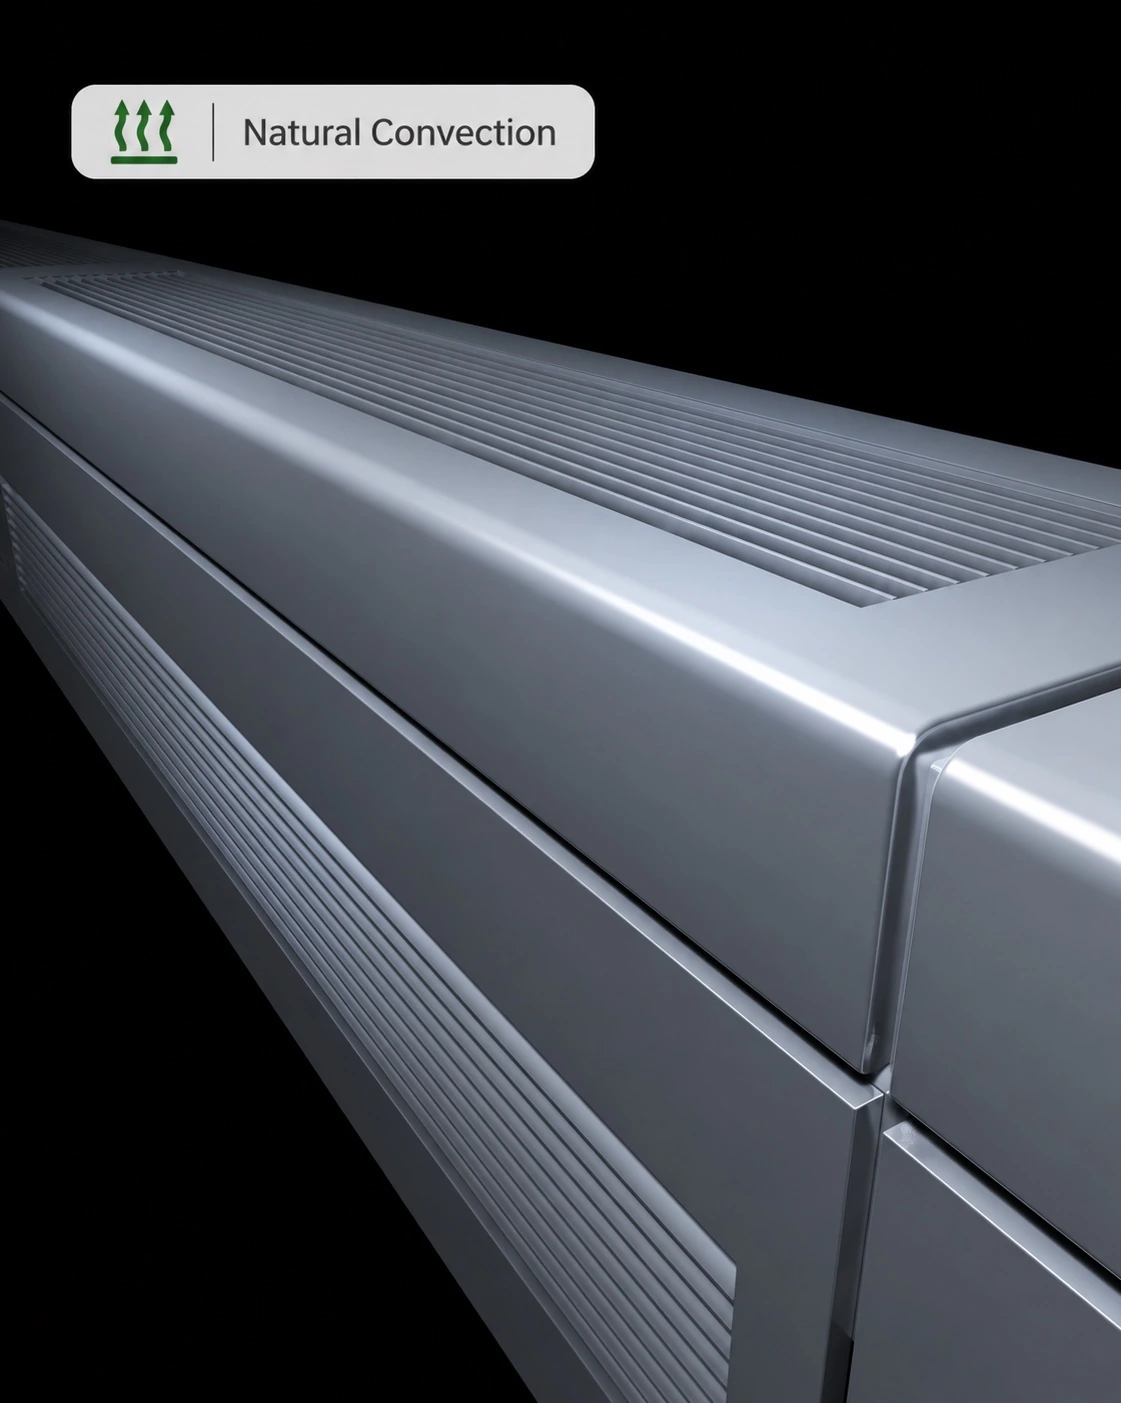
The copper-tube heat exchanger transfers heat from the water circuit to air passing through the enclosure. In the Natural Convection range, warmed air rises without a fan. Published airflow arrangements include bottom inlet with top outlet, bottom inlet with front outlet, and front inlet with top outlet. The inlet and outlet positions therefore belong in the selection, not just in the final decorative drawing: an enclosure must leave the chosen path available for room air.
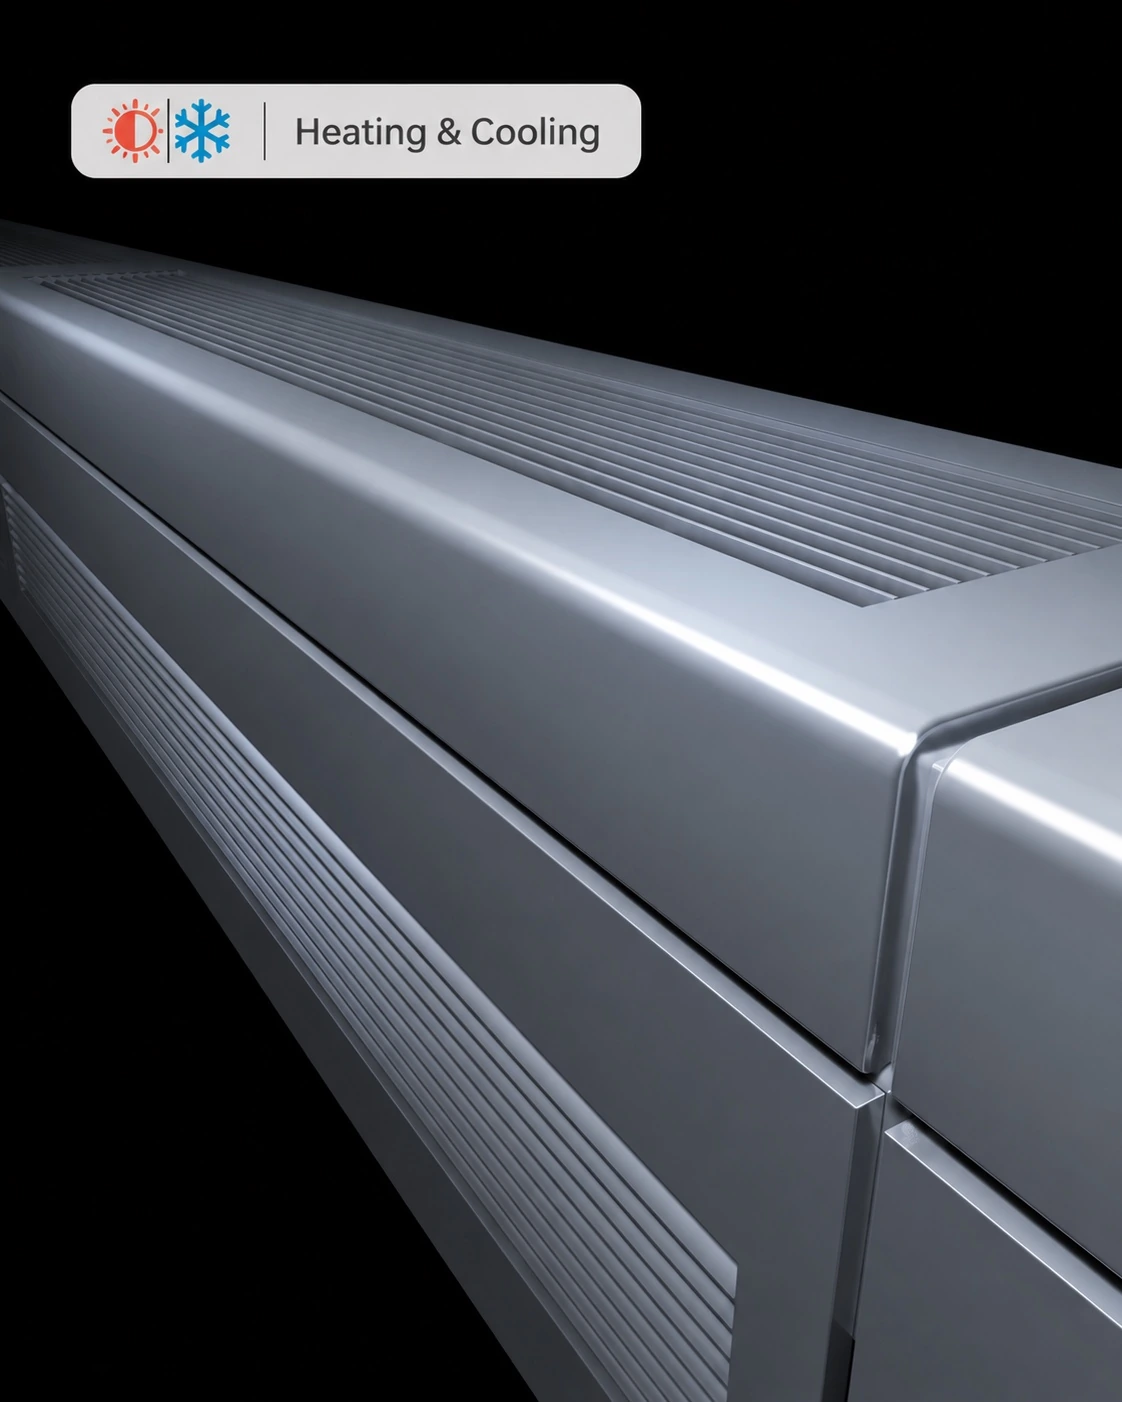
The Heating and Cooling version combines a heat exchanger with a cross-flow fan and adjustable fan speeds. Its forced airflow is a different operating arrangement from the fan-free model. Compare the appropriate technical sheet for each function and design water condition. Do not assume that matching enclosure dimensions give the same heating output, or that a natural convection heating model is suitable for cooling merely because it fits the same window-sill space.
Selection table
Natural Convection PDF, page 3: bottom inlet/top outlet examples. Heat output is at 80/60/18°C (supply/return/room). The two illustrated rows have different widths and exchanger configurations; equal length and height do not imply equal output. Verify the full model designation in the PDF before selection. These are selection examples, not the complete model schedule.
| Model | Length (mm) | Body height (mm) | Heat output (W) |
|---|---|---|---|
| STLDDS IV-300-150/1000 | 1000 | 300 | 763 |
| STLDDS III-300-200/1000 | 1000 | 300 | 1004 |
Installation
Begin with the window-sill or curtain-wall section and identify the space reserved for the convector. Show the glazing line, sill height, enclosure depth, pipe route and the proposed air inlet and outlet. This family is coordinated with an architectural perimeter enclosure rather than specified by floor-trench depth alone. Check how the chosen airflow direction meets the front and top finishes, particularly where curtains, furniture or an extended sill could cover an opening.
For corner and curved sections, provide a dimensioned plan showing each change in direction. Include the façade junction and any access panels in the same coordination drawing so appearance does not conceal a service requirement. Confirm how the exchanger and connections will remain reachable after the enclosure is finished. Where Heating and Cooling is selected, ask the project team to review insulation, condensate management, electrical supply and controls for that exact configuration. Complete the review before closing the window-line enclosure; illustrations of straight units should not be used as installation dimensions for a custom corner or curve.
Materials and finishes
A copper-tube heat exchanger sits within the coordinated perimeter enclosure. The published family description allows dimensions, shapes and finishes to be tailored to the room, but it does not establish one casing material or one colour schedule for every custom run. Identify the required visible finish and the relationship to the window frame, sill and adjacent wall in the project brief. Ask for the exchanger's fin material, enclosure construction and finish to be confirmed for the selected model rather than borrowing a material specification from another product family. Where several shaped sections meet, review their visible junctions and finish references as part of the same proposed assembly.
Project documents
A useful enquiry contains the perimeter plan, sill and façade sections, required heating or cooling duty, water temperatures and the number of repeated units. Mark whether each section is straight, angled or curved, with pipe entry positions and the desired airflow direction. The Natural Convection and Heating and Cooling pages each provide a technical PDF; use the document matching the proposed function. State the model and operating conditions when referencing an output. For fan-equipped systems, also identify the intended voltage and controls, and supply the enclosure drawing for a coordinated review.
BUYER GUIDE
Also specified in project documents as a perimeter convector, window-sill convector or surroundline convector.
Selection questions
Where is a hydronic perimeter convector installed?
SOODIA Hydronic Perimeter Convectors run along window sills, glazed facades or interior walls. They use a copper-tube heat exchanger within an architectural casing. Review the apartment application for installation examples.
How do I select a perimeter configuration?
Choose between Natural Convection and Heating and Cooling according to the required function. The range includes straight, angled and curved configurations. Send the layout and dimensions so the configuration can be reviewed for the project.
What dimensions should I include in an enquiry?
Provide the installation length, available height and depth, window or wall layout, pipe connection position, operating conditions and quantity. Include drawings where available.
Technical reference sources
The applicable test method depends on the configuration. BSI distinguishes EN 442-2 from EN 16430-2; EN 442-2 excludes trench and fan-assisted convectors. Use the relevant scope when specifying the required model documentation.
These links are independent background references, not evidence that SOODIA or a listed model holds the referenced certification. Request model-specific evidence for your project.